
Modern Georgian Architecture: 4 Major Architects & London Buildings
What makes Georgian architecture houses so valuable in today’s property market? These beautiful buildings, built between 1714 and 1830, feature balanced designs, symmetry, and large rooms. These represent the classical style of the Georgian properties, which new homes still can’t match.
With 25 years of experience, Real Estate Agents London manages these premium properties across the capital and preserves their value through reliable Property Management services. In this guide, we provide a history of Georgian houses, their features, and their evolution.
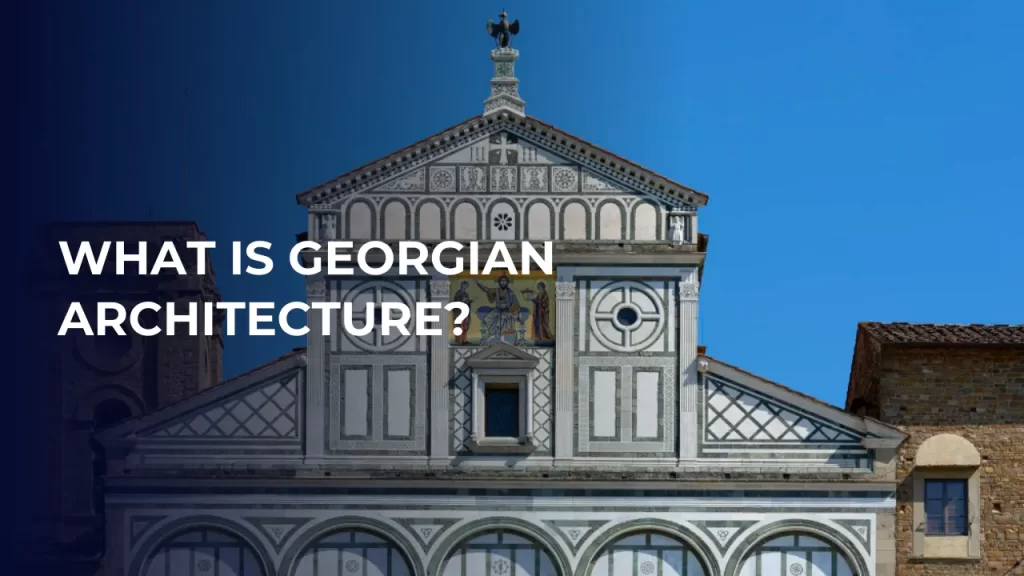
What is Georgian Architecture?
The name given to the architectural styles used between 1714 and 1830 in most English-speaking countries is “Georgian Architecture”. These designs are based on classical Greek and Roman architecture, which focuses on three principles: symmetry, balance, and proportion.
Georgian buildings used simple math to decide window and room sizes. Everything is spaced and balanced evenly from the very start of the era. Decoration and detailing were also simple and restrained, especially on building exteriors.
This style replaced traditional English vernacular buildings. By the end of this period, most new middle-class homes and public buildings used this pattern.
What Period Are Georgian Houses?
Georgian houses were built during the Georgian Period from 1714 to 1830. This time period coversthe reigns of four British kings named George (George I, George II, George III, and George IV). The late Georgian period (also called Regency) lasted from 1830 to 1837.
Why Are They Called Georgian Houses?
They are called Georgian houses because the Georgian architectural style developed during the reign of the four British monarchs named George from the House of Hanover.
- George I (1714-1727)
- George II (1727-1760)
- George III (1760-1820)
- George IV (1820-1830)
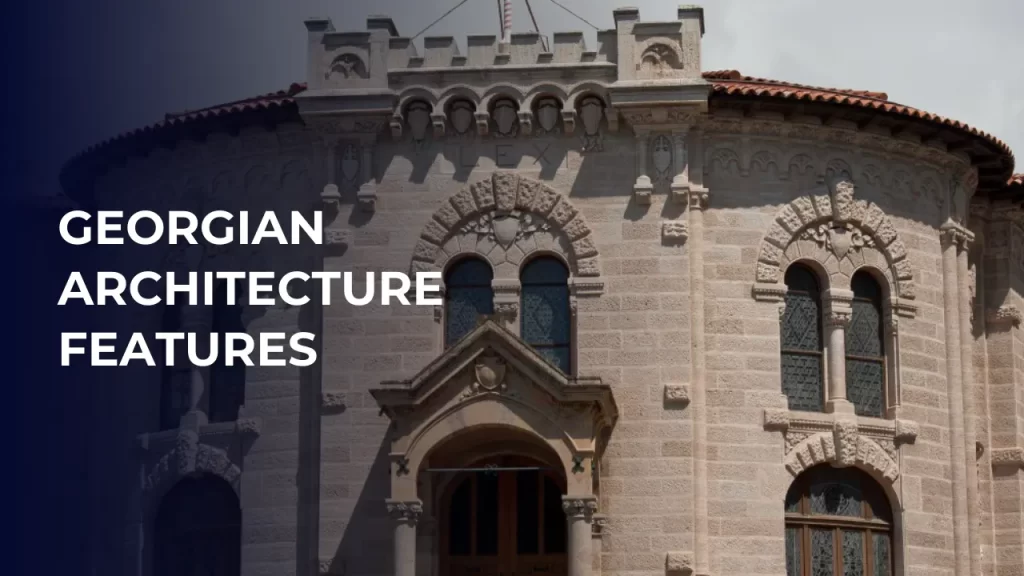
Georgian Architecture Features
These well-proportioned properties remain highly desirable, especially in historic neighbourhoods within the Safest Boroughs In London. Let us see how these houses looked in the Georgian period, what they focused on:
Exterior Features
- Townhouses were three or four storeys tall
- Symmetrical and flat exterior design
- Houses along a street followed the same pattern
- Houses were made of brick or stone
- Stucco-fronted (covered in plaster material)
- In Early Georgian, the ground floor was rendered, and the upper floors were exposed to brick.
- In Later Georgian, Buildings were rendered from top to bottom
- Render painted white or cream
- Ironwork railings and balconies are used.
Windows and Doors
- Sash windows with smaller panes
- Tall windows on the first two floors
- Smaller windows on top floors
- Windows are rectangular and the same width
- Window height varied between floors
- Entrance doors with 6 panels and fanlights
- Doors were topped with a window
- Fanlight separated by bar or frame
Interior Features
- Balanced and symmetrical layout
- Generous room proportions
- High ceilings
- Chimneys on both sides of the house
- Fireplaces with marble or stone shelves
- Shelves supported by pilasters
Gardens
- Built around garden squares
- Individual houses didn’t have their own garden areas.

The Evolution of Georgian Style
The Georgian period lasted over 100 years, from 1714 to 1830. Because of this long time span, the style changed and evolved throughout the period.
Early Georgian Period (Early 1700s)
The earliest Georgian buildings were simple and controlled. Early buildings from the 1700s were simpler in design with minimal decoration. These structures prioritised proportion and symmetry over ornamental details.
Late Georgian/Regency Period (Early 1800s)
As time passed, things changed, as houses became more ornate and decorative. In the Regency era, the Prince Regent (later King George IV) ruled in place of his father. This period introduced:
- Stucco work
- Ornate iron railings and balconies
- Decorative exterior details
Famous Georgian Architects and Their Works
Four architects played a major role in Georgian and Regency architectural styles:
John Wood the Elder
John Wood the Elder designed Kelston Park and helped develop the early Regency style.
John Wood the Younger
John Wood the Younger designed the Royal Crescent in Bath between 1767 and 1775. He continued his father’s architectural vision and created one of the most iconic examples of Regency Georgian architecture.
John Nash
John Nash designed many classical buildings, including the terrace houses at Regent’s Park and Carlton House in London. He worked on major town-planning projects linking Regent’s Park to Carlton House and on the architectural ideas of John Wood the Younger.
Samuel Pepys Cockerell
Samuel Pepys Cockerell designed Sezincote (a Mughal-style palace) in 1805, which later became known as an example of a Neo-Mughal palace inspired by Egyptian and Indian delights.
Iconic Georgian Buildings In London
Some of the most famous examples of Georgian architecture are found in England. Visitors can enjoy these Georgian sites along with other Free Things To Do In London.
| Building | Location | Style | Notes |
| Royal Crescent | Bath | Georgian / Regency | Most photographed Regency example |
| Regent Street | London | Georgian / Regency | Major town-planning project |
| Cumberland Terrace | London | Classical Regency | Terraced houses, completed in 1826 |
| Brighton Pavilion | Brighton | Indo-Saracenic | Domes and minarets |
| Bedford Square | London | Georgian | Terraced Georgian townhouses |
| Sezincote | Cotswolds | Neo-Mughal | Built in 1805, the Mughal-style palace |
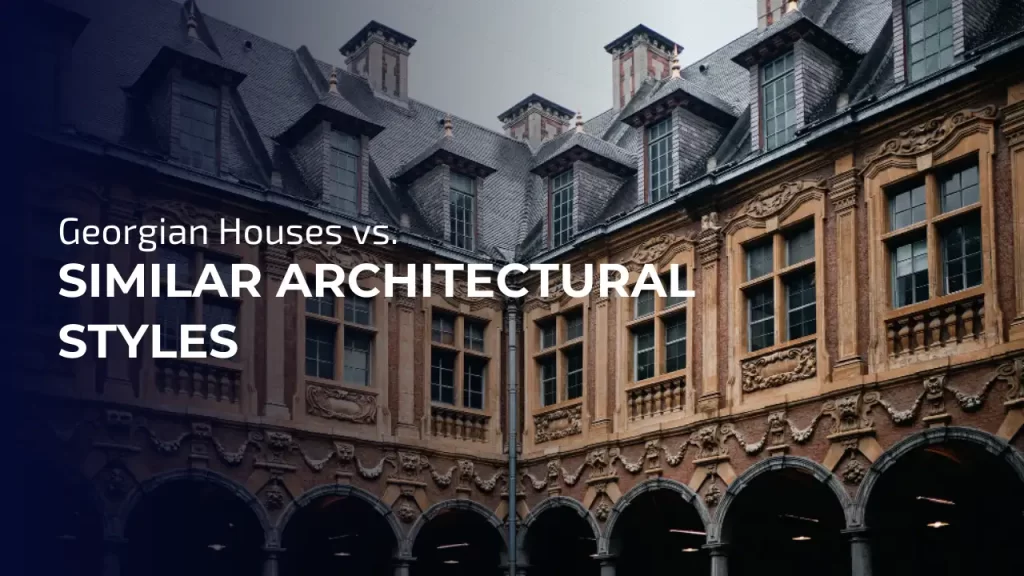
Georgian Houses vs. Similar Architectural Styles
Over time, people develop similar architectural designs and make changes in their lifestyles. Here are the 2 styles that came right after the end of the late Georgian period:
Georgian Homes (1714-1837)
Georgian properties were built between 1714 and 1830 and are commonly found around garden squares, in crescents, or as long terraces. The Building Act of 1774 split these homes into four rates.
| First Rate are the largest and finest Georgian houses, while Fourth Rate are the smallest and most modest Georgian houses |
Victorian Homes (1837-1901)
Victorian properties are the most common period homes in London, built between 1837 and 1901, during the reign of Queen Victoria. They are generally more decorative than Georgian house architecture. The reason is that more attention is given to their interior design and detailing, such as ornate stone fireplaces, timber staircases, tiles, and cornicing.
Edwardian Homes (1901-1910)
Edwardian houses (constructed from 1901 to 1910) are mainly found in suburban London. These houses are considered more spacious than Victorian ones due to wider hallways and generous room proportions.
| Art and Craft movements totally influenced the interior and exterior styles of these properties. |
Look at the features of Georgian, Victorian, and Edwardian Houses at a Glance:
| Feature | Georgian | Victorian | Edward |
| Storeys | 3 to 4 | 2 to 3 | 2 |
| Layout | Symmetrical, balanced | Narrow, long hallways | Straight-line, wide rooms |
| Exterior | Stucco, white/cream, flat roofs | Coloured brick, pitched roofs, bay windows | Red brick, porch, mock-Tudor cladding |
| Windows | Sash, tall lower floors | Bay, stained glass | Wide, bright, front & back |
| Garden | None/squares | Small / none | Front garden, set back |
Conclusion/Lasting Appeal of Georgian House Architecture
Georgian architecture is a classic British building style from 1714 to 1830. These houses have balanced designs, sash windows, and large airy rooms. Buyers still love these old, elegant properties today. If you are also interested in buying, selling, or managing a Georgian Property, Property Asset Management can help you.
Contact us now and find a perfect period home waiting for you.
FAQs
Jane Austen (1775-1817) lived during both periods but is considered a Regency author because she wrote her famous works during the Regency era (1811-1820).
Common issues include damp, outdated wiring and plumbing, single-glazed windows, heat loss through large rooms, and the maintenance of original features such as stucco or sash windows.
Yes, most Georgian buildings have high ceilings, 9-12 feet on the main floors.
Georgian houses have high ceilings to create a sense of space and grandeur. Plus, large floor-to-ceiling windows provide light.
No, most Georgian houses did not have indoor toilets. They used external privies (outdoor toilets) over buckets or cesspits, which were emptied by “night soil men”.
Look for sash windows with smaller panes, symmetrical exterior, balanced layout, and stucco-fronted painted in white or cream.
No, old Georgian houses are cold due to solid walls, poor thermal insulation, high ceilings, and large windows.
To create a Georgian-style house, include sash windows, maintain symmetry, keep the façade uncluttered and elegant, use panelled painted front doors, and add classical motifs or Roman columns.
Our Agents

Adil Saleem

Qaiser Masood

Rizwan Ashraf
Leave a Reply